Gallery
Project Gallery
Additional photos from this project
Project Details
Location
Limerick, PA
Category
Kitchen
Ready to Start Your Project?
Get a free consultation and estimate for your next construction project.
Get Free QuoteProject Overview
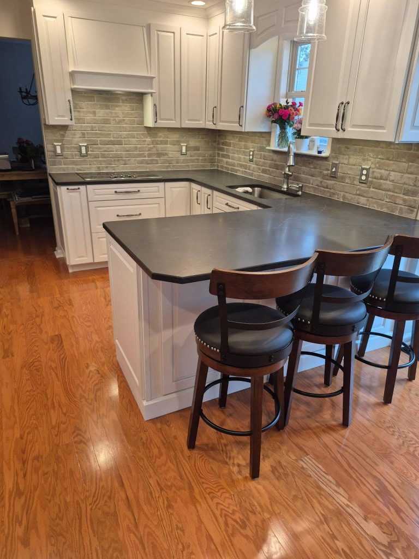
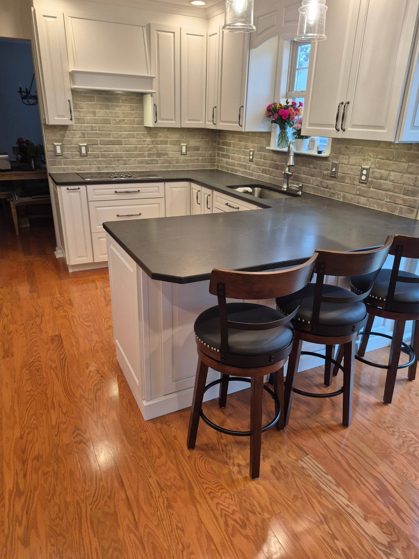
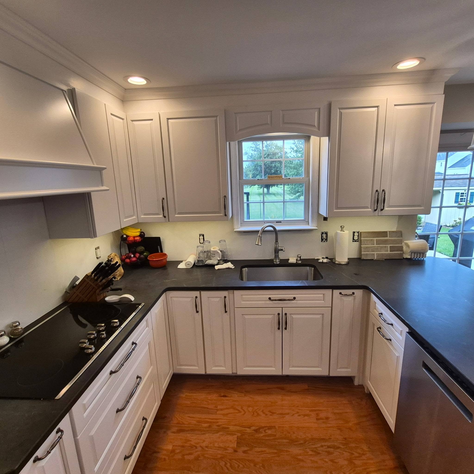
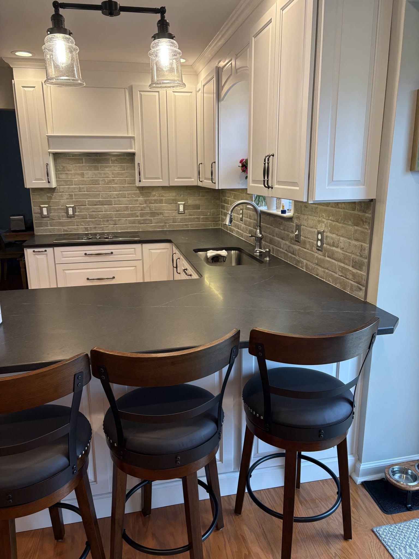
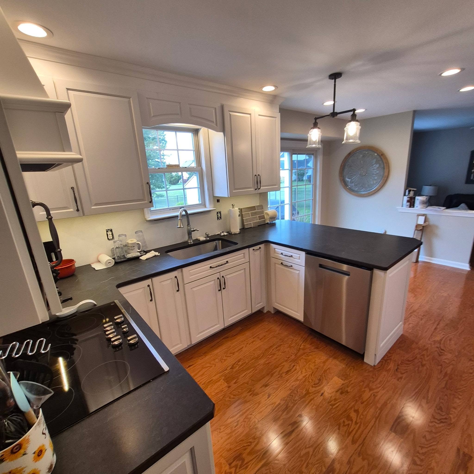
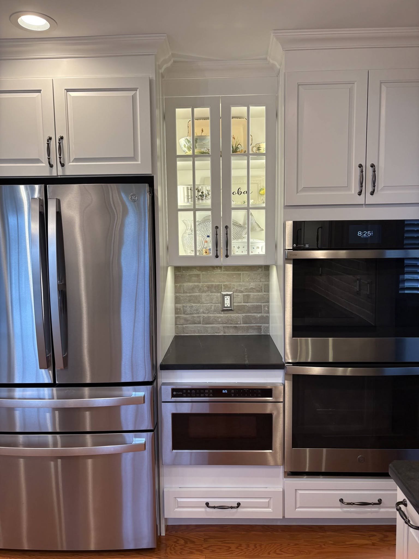
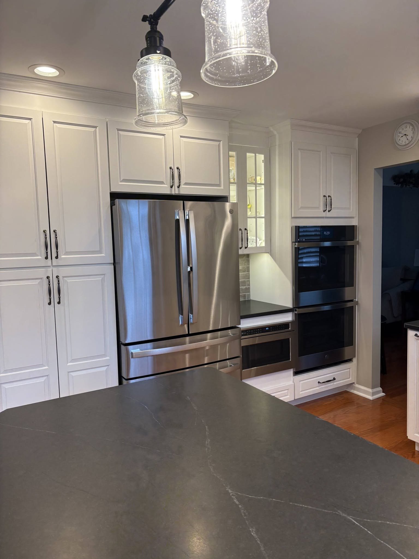
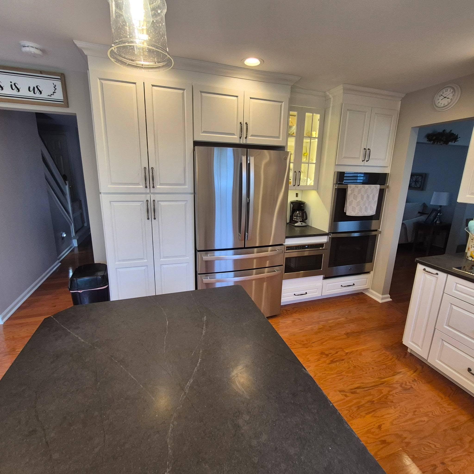
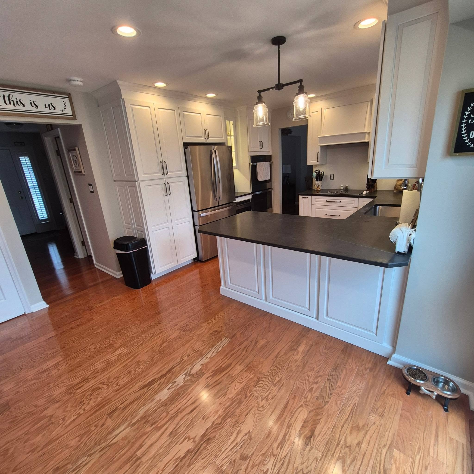
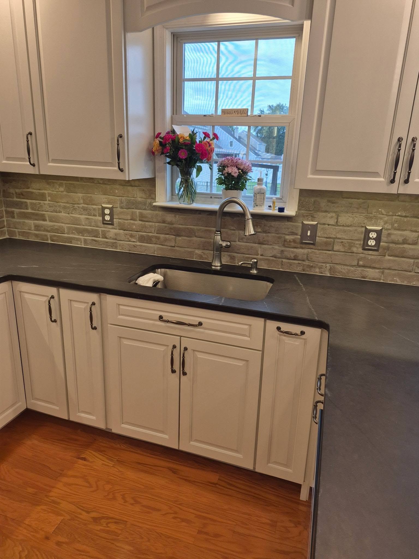
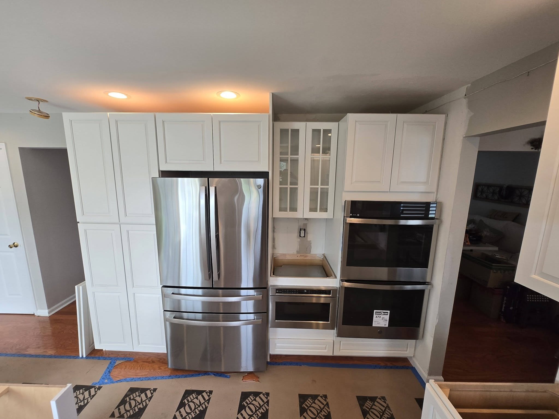
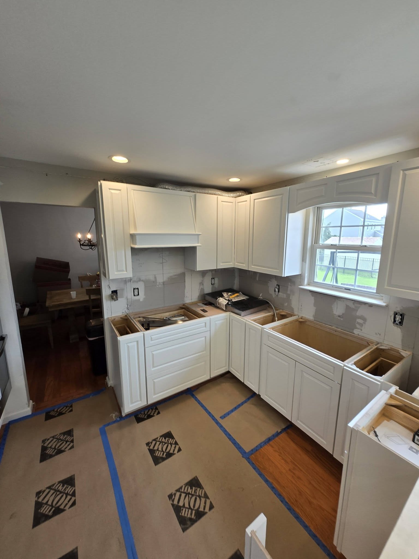
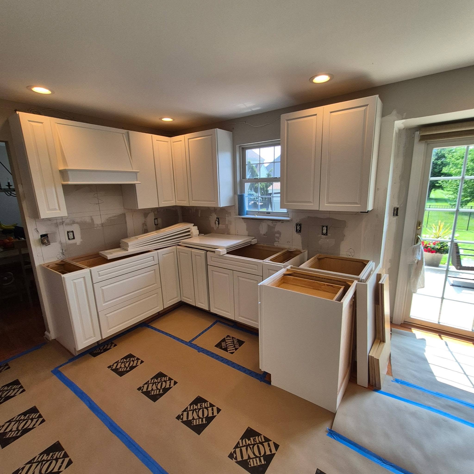
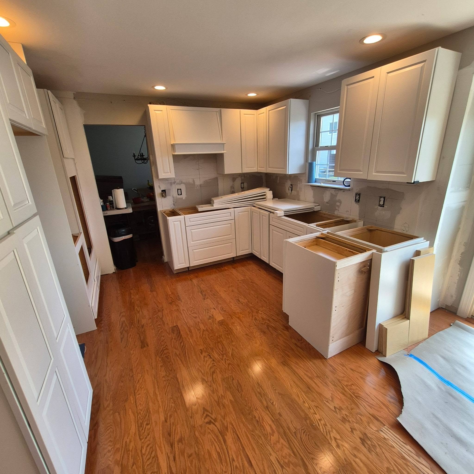
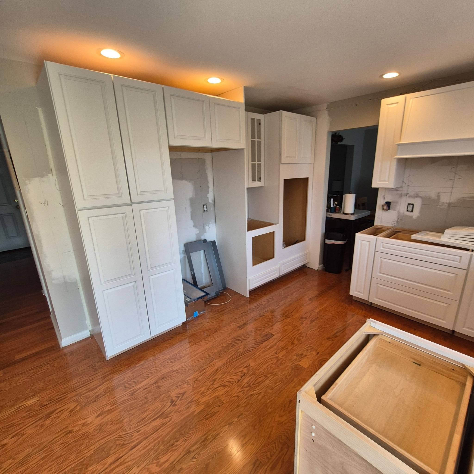
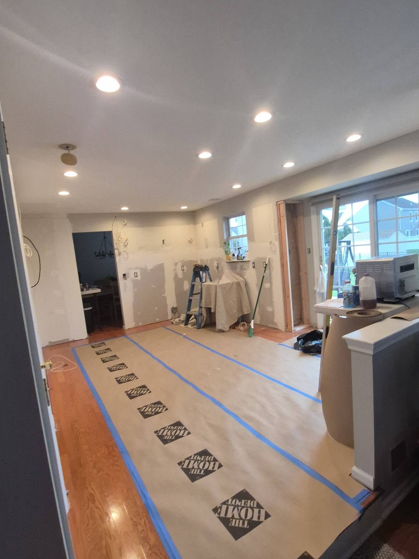
The homeowners designed this Limerick kitchen layout themselves, and LR Contracting built it from the framing up. We framed and extended the wall, hung and finished the drywall, installed all of the cabinetry, and built a custom peninsula with bar seating. The kitchen includes double ovens, a cooktop, a microwave drawer, a hood vent and a new refrigerator, with a stone backsplash, slate-look countertops, crown molding, and recessed, under-cabinet and glass-cabinet lighting.
Key Features
- Homeowner-designed layout built from framing through finish
- Wall framed and extended
- Custom-built peninsula with bar seating
- Double ovens, cooktop, microwave drawer and hood vent
- Stone backsplash and slate-look countertops
- Crown molding, trim and new hardware
- Recessed, under-cabinet and glass-cabinet lighting
- New countertop outlets